A Vastu house plan is a blueprint of a home designed according to Vastu Shastra principles, the ancient Indian science of architecture. The goal is to balance energy in every part of the house — ensuring health, wealth, happiness, and prosperity for the residents.
It takes into account:
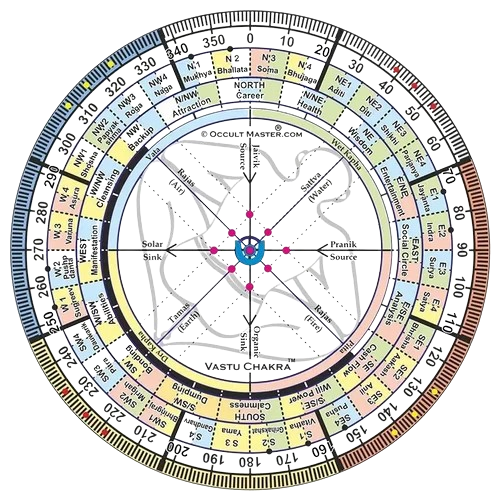
Directions (North, South, East, West)
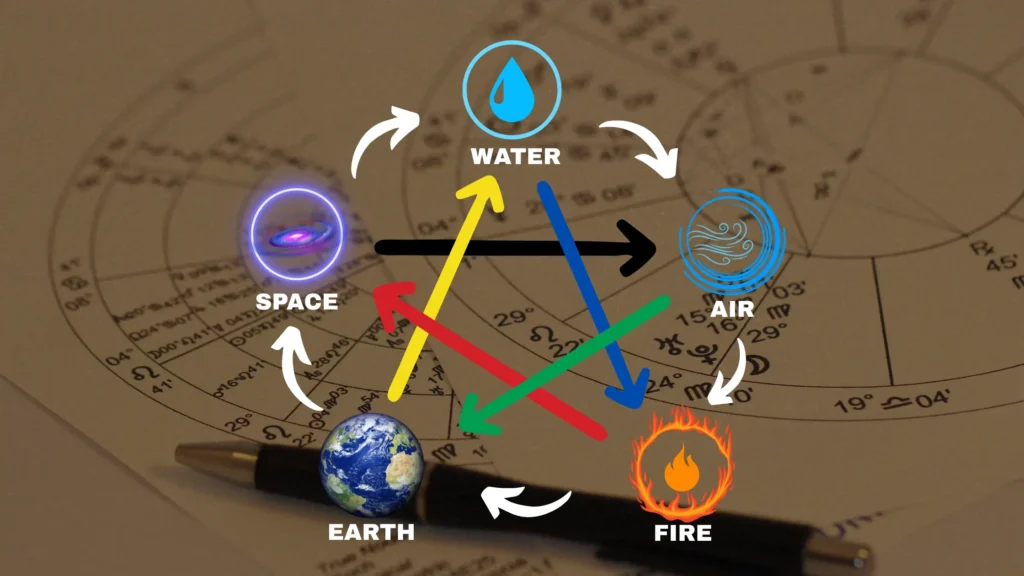
Five elements (Panchtatva) – Earth, Water, Fire, Air, Space
Placement of rooms
House number / property number (Numerology)
Essential Principles of a Vastu Home
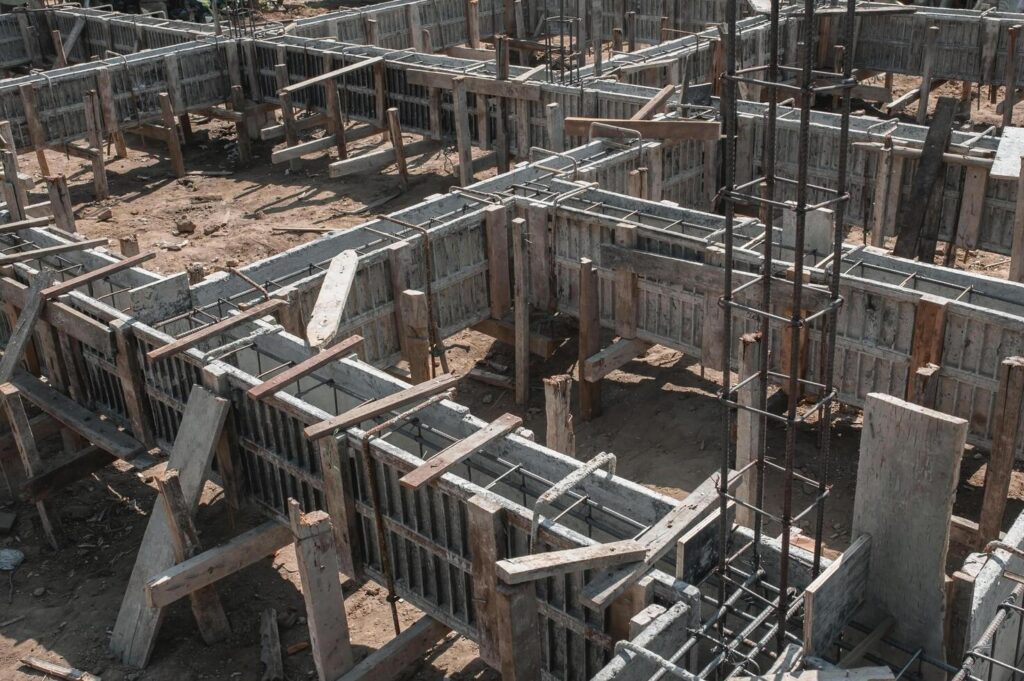
Foundation and Structure
The shape and design of a house play a vital role in Vastu. A square or rectangular structure is considered ideal as it balances all directions. Irregular plots or constructions may disturb energy flow and should be corrected with proper remedies.
Entrance and Orientation
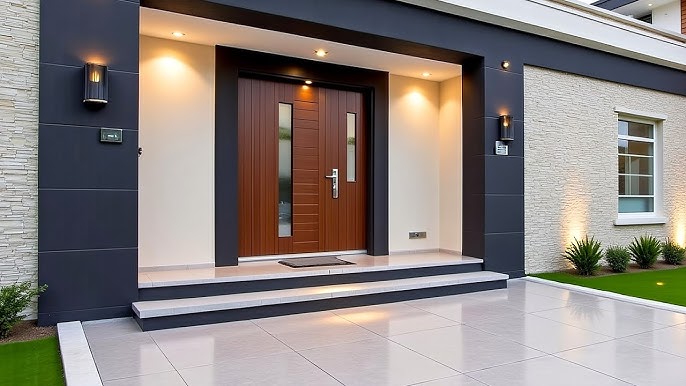
The entrance is the gateway of energy into the house. A well-placed main door in the North, East, or Northeast invites prosperity, health, and positivity, while an unfavorable entrance may block opportunities and create challenges.
Placement of Rooms
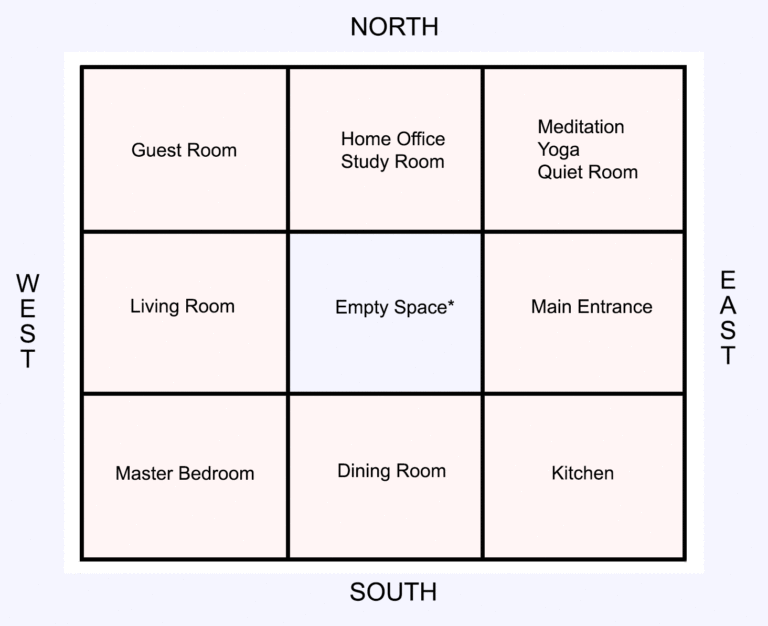
Each room in a house connects with a specific direction and element. For example, the kitchen is best in the Southeast (Fire element), the master bedroom in the Southwest (stability), and the puja room in the Northeast (spirituality). Correct placement ensures peace and harmony in daily life.
Balance of Five Elements
A Vastu house plan harmonizes the five natural elements — Earth, Water, Fire, Air, and Space. When balanced, they create abundance and well-being. If imbalanced, they can cause health, financial, or relationship issues.
What Makes Us Different
We combine the wisdom of Vastu with real estate expertise to offer practical, modern, and personalized solutions. Our focus is on creating spaces that bring peace, prosperity, and success while perfectly fitting today’s lifestyle.